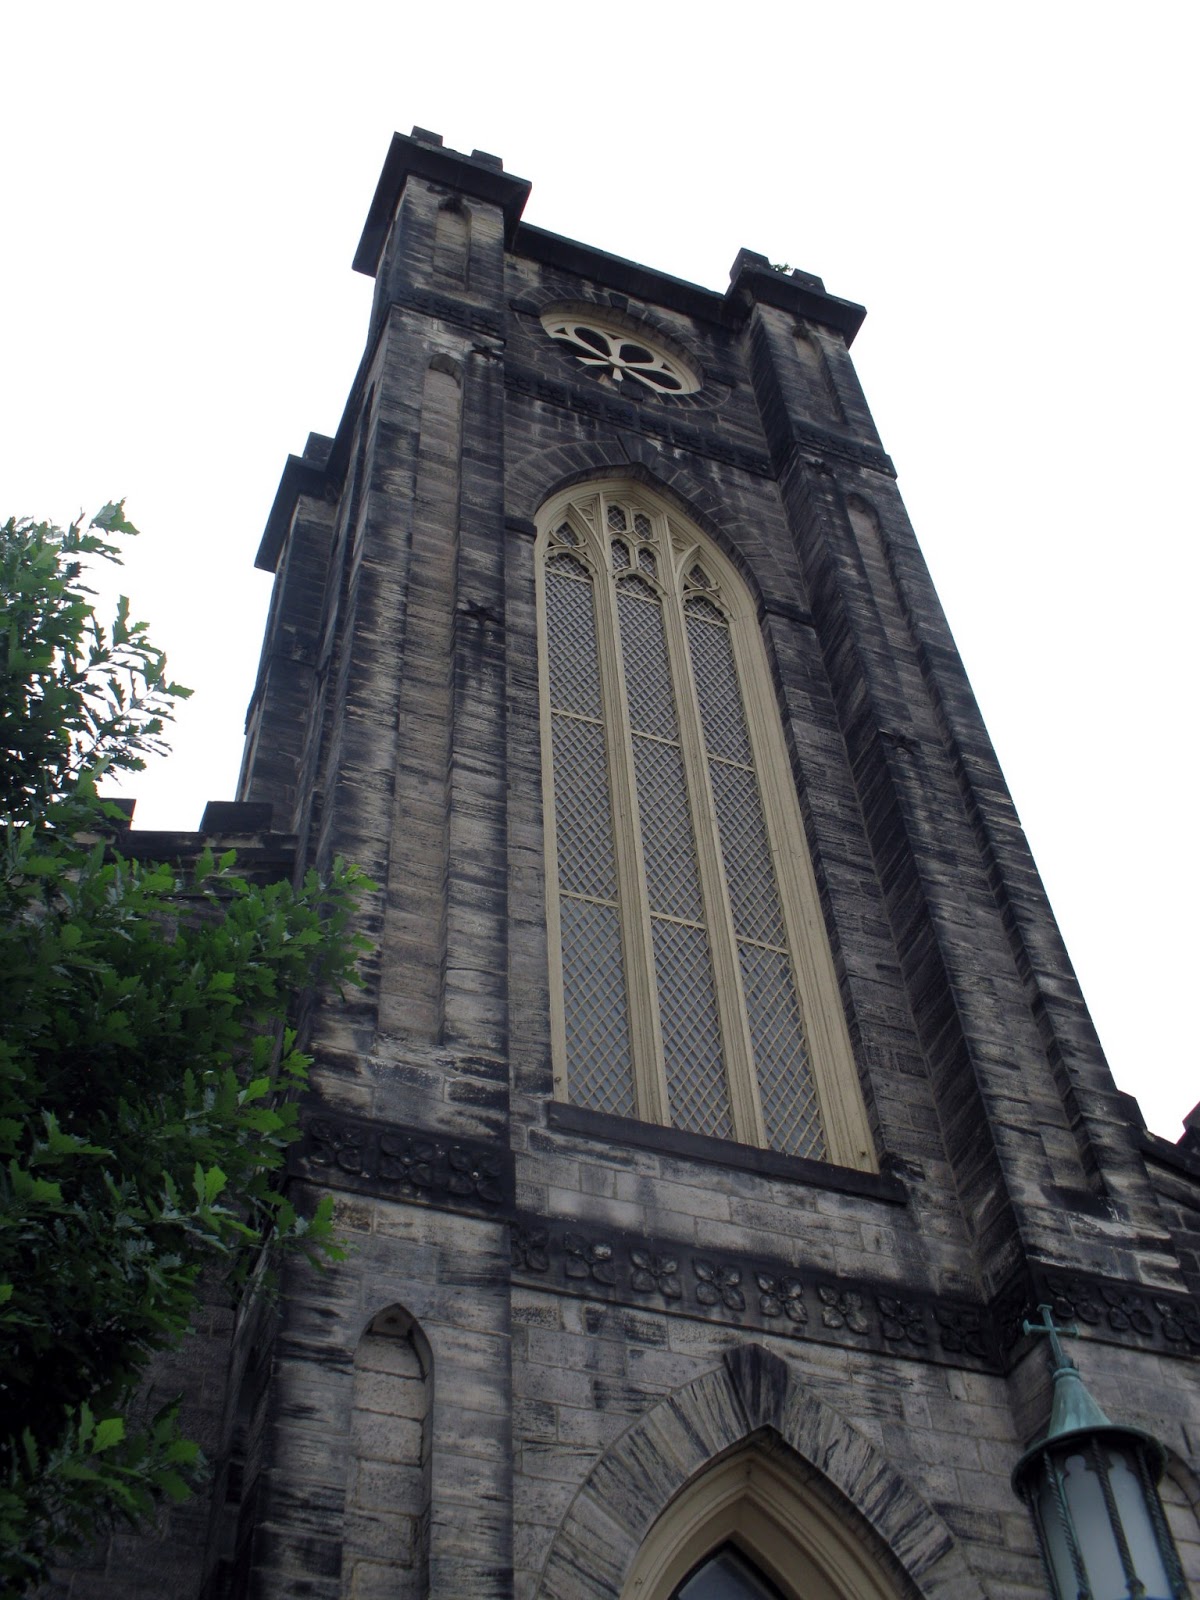
Following RKA’s Sanctuary Renovation Project in 2006 and several Critical Observation Reports that RKA provided over the past two decades, Trinity Episcopal Church has commissioned RKA to create a Building Conditions Analysis Report which will be used for future Restoration / Renovation Projects. Trinity Episcopal Church is one of several religious communities that have hired RKA multiple times during RKA’s 25 years.
Thursday, April 2, 2026
Thursday, May 5, 2016
Rogers Krajnak Architects hired for Metro Parks Event Center
Labels:
Commission,
Community,
News and Events
Metro
Parks has hired Rogers Krajnak Architects to evaluate the renovation of the Herman
E. Vance Barn at Highbanks Metro Park with the goal of transforming the
historic structure into an Event Center. The goal of the project is the
adaptive reuse of this barn (which was originally constructed in 1907 and
expanded in 1912) to create a unique venue for parties, receptions, corporate
retreats and other gatherings.
Wednesday, November 18, 2015
Kansas synagogue commissions RKA
Labels:
Commission,
News and Events,
Worship
The largest and oldest Jewish congregation in Kansas City has commissioned RKA to convert their 66,000 square foot Learning Center into a full service synagogue. The Temple, Congregation B’nai Jehudah, which is located in Overland Park, Kansas, consolidated its prayer and administrative functions into the Learning Center when the congregation sold their former synagogue facility in 2002. As a result, the existing facility doesn’t successfully accommodate all of the congregation’s functions since it was designed as an educational facility. RKA is currently studying the facility and the congregation’s programs in order to prepare for a future master plan for renovations and potential additions. Images Shown are the existing conditions.
Thursday, May 7, 2015
Licking County Foundation Selects Rogers Krajnak Architects to Lead Re-Birth and Renovation of Louis Sullivan Landmark
Rogers Krajnak Architects was commissioned to create a Physical Assessment, Preservation Plan and Discovery Process in order to stabilize the building and determine potential future uses of The Louis Sullivan Building in Newark, Ohio. This national treasure was designed by noted American architect, Louis Sullivan. Constructed in 1915, the building is one of eight “Jewel Box” community banks designed by Sullivan. The building is on the National Register of Historic Places and features ornate terra cotta detail, intricate mosaics and painted geometric murals. The building, which previously served as a bank, a butcher shop, a jewelry store, an architect’s office, an apartment and an ice cream parlor, is poised to once again serve the community of Newark, Ohio.
For more information, visit the project page >>
Thursday, July 17, 2014
Northwest Masonic Temple commissions RKA
Labels:
Commission,
News and Events,
Worship
Rogers Krajnak Architects has been commissioned to design the renovation and addition to the Northwest Masonic Temple on West Dublin Granville Road in Columbus, Ohio. The goal of the renovation and addition is to increase the capacity of the office and storage areas in order to accommodate current and future organizations that will be utilizing the building.
Wednesday, March 5, 2014
OhioHealth Riverside Hospital Chapel and Pastoral Care Offices
Labels:
Chapel,
Commission,
News and Events,
OhioHealth
OhioHealth has commissioned Rogers Krajnak Architects to design the renovation of the Chapel and the adjacent Pastoral Care Offices at Riverside Methodist Hospital. The interfaith Chapel will accommodate approximately twenty people in addition to providing meditation areas for individuals. The Pastoral Care Offices will be renovated to accommodate a reception area adjacent to the Chapel, a small counseling room and additional office and group work areas. These spaces will be integrated with the adjacent expanded hospital lobby that is currently being renovated as part of the new Neuroscience Institute Tower on the Riverside Campus.
Friday, January 24, 2014
RKA hired for projects at North Bank Park and Genoa Park
Labels:
Commission,
Community,
Downtown,
News and Events
Columbus Recreation and Parks Department has commissioned RKA to design an addition to the North Bank Park Pavilion and to renovate the restroom pavilions at Genoa Park. Prominently located in downtown Columbus along the Scioto River, these two parks greatly contribute to the vibrancy of activities and events in the heart of our city. The addition to the North Bank Park Pavilion will accommodate the storage of tables, chairs and other supplies for various events. RKA will design the addition to be strategically integrated with the massing, materials and architectural characteristics of the existing building. The Genoa Park project includes the redesign of the existing roofs for the two restroom pavilions to maintain the natural daylighting and ventilation while eliminating the existing roof leaks.
Tuesday, January 21, 2014
Grace Lutheran Church Commissions RKA
Labels:
Commission,
News and Events,
Worship
Grace Lutheran Church in Thornville, OH has commissioned Rogers Krajnak Architects to study an addition on the west wing of the existing building and several interior renovations. The addition and renovations include a new accessible entrance at grade, elevator, offices, gathering area, and new men’s and women’s restrooms.
Rogers Krajnak Architects created a Master Plan for Grace Lutheran Church in 2007 that recommended additions, renovations, and upgrades to the existing building. Grace Lutheran Church was formed in 1837. The current church was constructed in 1889 and expanded in 1927 and 1962.
Tuesday, August 20, 2013
Master Plan for intriguing home in Worthington
Labels:
Commission,
Master Plan,
News and Events,
Residential
Rogers Krajnak Architects has been commissioned to provide Master Planning services for a special residential project in Worthington. The home, built in 1967, is an interesting stylistic blur of shingle style and modernism. Our Clients were captivated at first sight by the home’s unique architecture and dramatic hillside, natural setting. The home has an amazing connection to its beautiful wooded site through the use of large expanses of glass, an open plan, and a variety of exterior spaces around the perimeter of the home. RKA was selected for the project due to the Clients desire that future changes blend with the original architecture and their confidence in RKA’s experience with similar projects. The RKA process will include; a detailed analysis of the existing conditions and original design, defining maintenance and repair issues, discussing the Client’s goals for changes to the home and their lifestyle, and the creation of a Master Plan which allows a phased project implementation over time.
Wednesday, May 22, 2013
RKA commissioned by St. James Episcopal Church - Zanesville, Ohio
Labels:
Commission,
News and Events,
Worship,
Zanesville
Rogers Krajnak Architects has been commissioned by St. James Episcopal Church in Zanesville, Ohio to analyze the existing historic church and the attached classroom building. The Gothic–style limestone church was originally constructed in 1843. RKA will lead the Project Team in the analysis of the existing architectural, structural, mechanical, electrical, plumbing and fire protection systems. Of the many historic churches that RKA has renovated, St. James Episcopal Church is one of three that have been constructed in the 1840’s. We look forward to working with this congregation as they prepare to celebrate their 200th anniversary in 2016.
Thursday, April 11, 2013
North Broadway United Methodist Church Renovations
Labels:
Commission,
News and Events,
North Broadway,
Worship
Rogers Krajnak Architects was commissioned by the North Broadway United Methodist Church to renovate the Sanctuary Area and upgrade the building’s fire protection, heating and cooling systems. The Sanctuary Area renovation includes renovations to the narthex, nave, balcony and chancel. The chancel will be expanded with additional floor space and ramps in order to provide more choir seating and flexibility in accommodating various musical and liturgical activities. Rogers Krajnak Architects designed a new pulpit, altar table, processional cross, baptismal font and four new stained glass windows. New lighting, audio and video systems will be integrated into the existing space to enhance the worship experience. New seating in the chancel, nave and balcony will allow for more flexibility in accommodating 350 people for various worship services. Originally constructed in 1924, renovated in 1948, expanded in 1951, and expanded and renovated again in 1972, North Broadway United Methodist Church will undergo another renovation in 2013.
![]() |
| Sanctuary Rendering |
![]() |
| Sanctuary Rendering |
![]() |
| Sanctuary Rendering |
![]() |
| Sanctuary Rendering |
![]() |
| Proposed Liturgical Furnishings |
![]() |
| Proposed Section |
![]() |
| Proposed Plan |
| Exterior |
![]() |
| Existing Sanctuary |
Thursday, March 21, 2013
Rogers Krajnak Architects selected for First Presbyterian Church of Three Rivers/Centreville
Labels:
Commission,
News and Events,
Worship
Rogers Krajnak Architects has been selected as the architect for the renovation and addition to this historic church in Three Rivers, Michigan. This fall the congregation will celebrate their 175th anniversary. The potential scope of the project includes renovations to the historic sanctuary, creating larger and more welcoming gathering spaces, adding a covered porte cochere, renovating classrooms and offices, improving accessibility and upgrading the mechanical, electrical and plumbing systems throughout the building.
Wednesday, February 20, 2013
Catholic Youth Summer Camp Commissions RKA
Labels:
Commission,
CYSC,
News and Events
Catholic Youth Summer Camp (CYSC) has commissioned Rogers Krajnak Architects to develop a new campground facility including a chapel, cabins, activity buildings, dining facilities, recreation fields, trails, lake, zip-line and high ropes course. CYSC was founded in 2001 as a parish initiative to help young people “live the adventure” of their Catholic faith. The initiative started with 50 campers, and has grown into providing a full summer of sessions serving the youth of the Dioceses of Columbus, Cincinnati, and Toledo. We are excited to be working with the CYSC leadership on such a great mission and project!
Wednesday, November 7, 2012
Short North Stage selects RKA for Garden Theater Renovation
Labels:
Commission,
Community,
News and Events
Rogers Krajnak Architects has been selected for renovations to the Garden Theater / Short North Stage. RKA is very excited to be working on a project that is so important to the Columbus community. If you have not attended one of their fantastic shows, please show your support! You can visit their Facebook page at http://www.facebook.com/ShortNorthStage
Tuesday, October 30, 2012
OVMA selects RKA for new office
Labels:
Business,
Commission,
News and Events
The Ohio Veterinary Medical Association (OVMA) has commissioned Rogers Krajnak Architects to assist with the selection and design of their new office. RKA looks forward to the opportunity to create a new and exciting home for OVMA!
Wednesday, September 26, 2012
OSU Longaberger Alumni House Commission
OSU has hired Rogers Krajnak Architects for new pavilion at Longaberger Alumni House and renovations of the outdoor terrace. The new pavilion and renovations to the outdoor terrace will allow the University to better accommodate outdoor gatherings and to recognize many alumni including special recognition for Archie Griffin, President of The Ohio State University Alumni Association. These images show the existing conditions.
Subscribe to:
Posts (Atom)