Construction is moving forward with the dramatic transformation of this Upper Arlington Ranch Style home. The framing for the Front and Rear Porches has been completed and windows have been installed. With new shingles and powder-coat steel framing for the porch, the final look of this newly expanded home is taking shape!
Tuesday, October 6, 2026
Construction Progress - Upper Arlington Project
Wednesday, August 13, 2025
RKA Dublin Project Nearing Completion
RKA is pleased with the progress of this project at this prestigious golf-course Traditional Neighborhood Development in Dublin. The main focus of this project was the conversion of the existing screened porch into a 3 1/2-season sunroom. This entailed reconstruction of the walls and roof, and new operable windows. The new Sunroom is more harmonious with the original architecture of the home, than the previous screened porch.
For more information: https://www.rogerskrajnak.com/residential/2023/private-residence-002.htm
Thursday, May 15, 2025
RKA Completes Kitchen Transformation
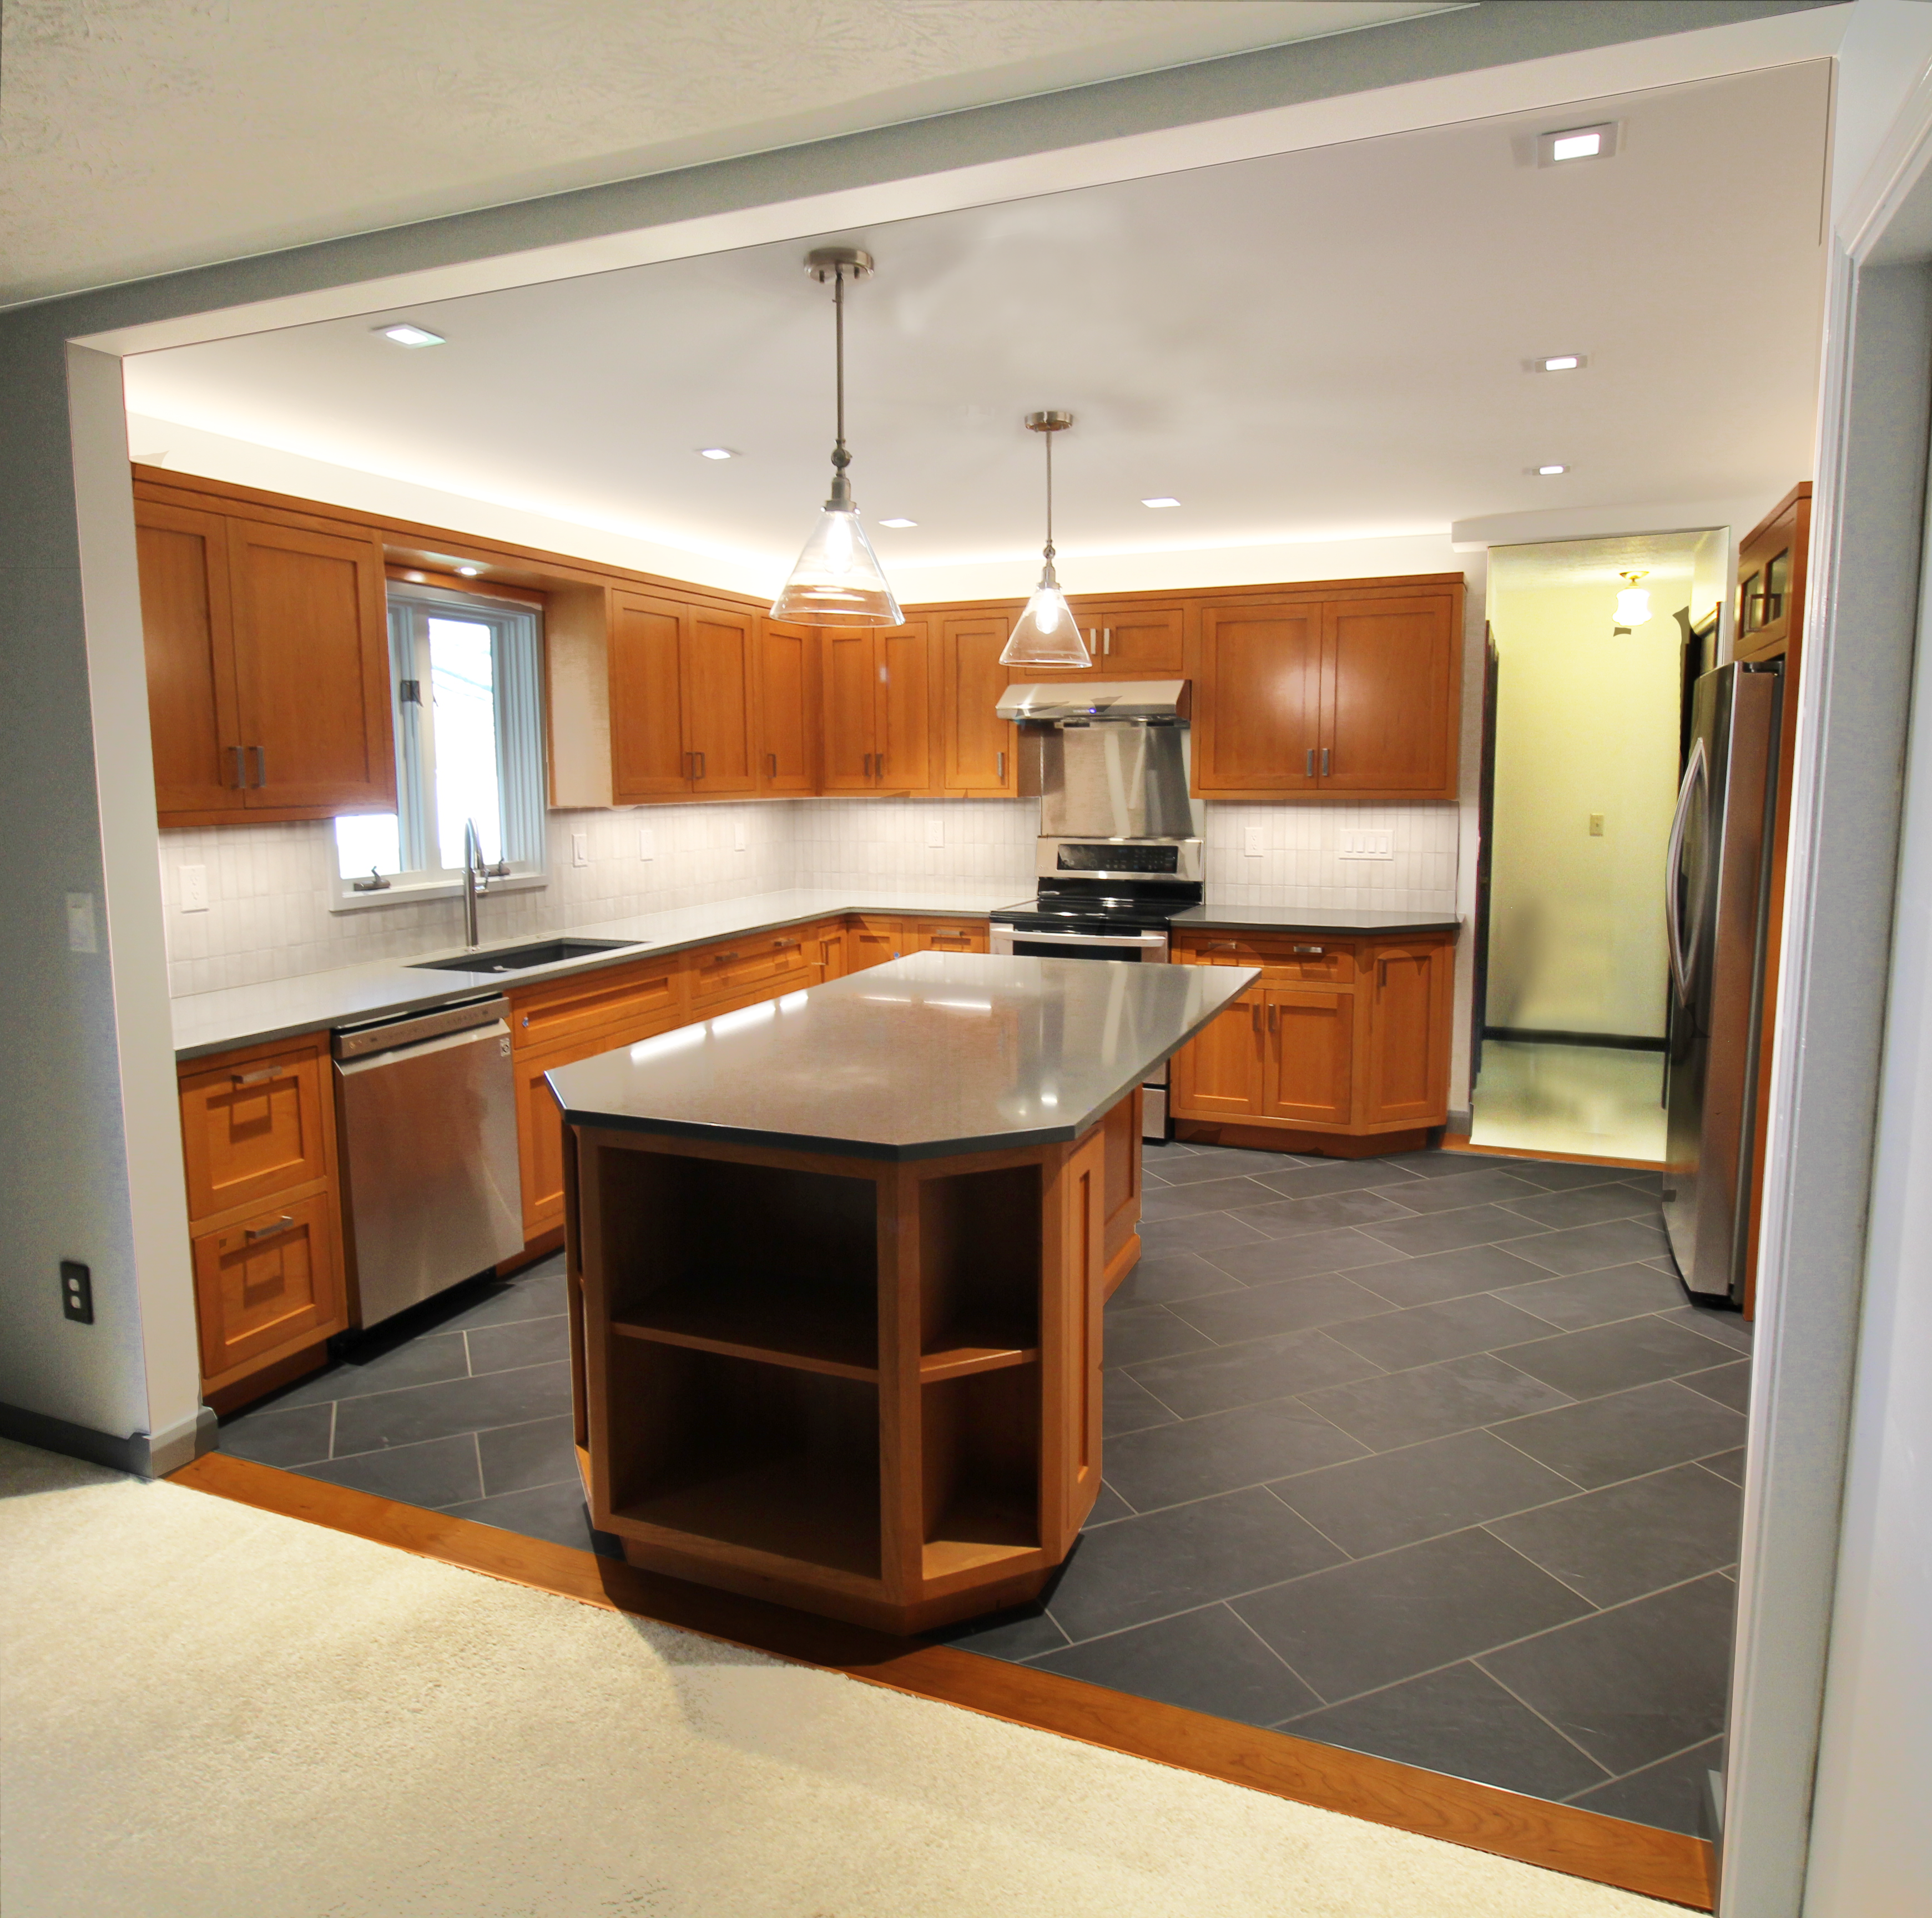
RKA transformed a dark, cramped, and outdated 1970’s Era Kitchen in Delaware, into a fully updated, brighter, and more functional space. By removing significant portions of the wall between the Kitchen and the adjacent Family Room, adding a new central island, and converting a formerly blank wall into a highly functional part of the Kitchen.
To learn more about this project click on the following link:
https://www.rogerskrajnak.com/residential/2024/private-residence-001.htm
Friday, April 18, 2025
RKA Completes New Kitchen in Iconic Mid-Century Modern Home
This 1964 Mid-Century Modern home in Westerville remained virtually unchanged through the years. RKA and our client worked to strategically maintain the original Mid-Century Modern spirit with new elements, while updating the layout, raising the ceiling, and opening up the once enclosed kitchen to adjacent spaces.
To learn more about the project, click on on the following link: https://www.rogerskrajnak.com/residential/2021/private-residence-002.htm
Thursday, April 3, 2025
RKA Victorian Village Project Nearing Completion
From the basement to the roof terrace, the entire home has been transformed into one-of-a-kind residence. This complex renovation project is filled with custom details, and an incredible material palette. A dramatic new four level stair serves as a central connector, and as a focal point. Construction work will be wrapping up soon.
Thursday, November 30, 2023
New Garden Room and Kitchen Too!
While the exterior landscaping installation will wait until
spring, the new Garden Room offers this family a relaxing, light-filled, indoor
green space. RKA transformed a cramped
existing Kitchen and a small, adjacent Dining space into a generous renovated
Kitchen with plenty of room for gathering.
Check out more on our website: https://rogerskrajnak.com/residential/2022/private-residence-001.htm#n
Thursday, September 21, 2023
Updates to a House in the Woods
This beautiful home sits on a wooded site alongside a meandering creek, but the existing narrow garage, a pesky center column, and a steep exterior stair provided challenges for accessing the home. The Project included expanding the existing two-car garage and replacing the stairs, railings, and decking of the expansive wrap-around porch. By eliminating the center pier and porch column between the two existing small single garage doors, and installing a new wide double garage door on the expanded garage, vehicular maneuvering was greatly improved. A new exterior stair with appropriate height risers, a new intermediate landing, and custom handrails, now leads to the wrap-around porch. The stair risers, stair treads, handrails, and porch decking are constructed of Ipe, a highly durable hardwood, that will provide a long-lasting place for the homeowners to enjoy the view.
Before:
After:
Friday, September 1, 2023
New Garage and Outdoor Living
RKA was excited to return to this project in Bexley and see it, and the Owner, flourishing.
The existing garage of this residence did not serve the owner’s needs, and was in a deteriorating condition. The solution was a new, 1 1/2-story garage, with space for 2 cars, storage, and a studio, with a complimenting landscape between house and new garage. The Second Floor serves as the studio and work space for a local artist, utilizing a large dormer to increase space and bring in light and air.
The exterior of the garage is refined to be compatible with the existing house, but with modern detail. The roof forms and windows relate to the existing house, matching in pitch and proportion. As part of the overall site design, a shade structure, shaped to match a patio below, was designed to match the detailing of the garage, and mediate between building and landscape, to create a comfortable and welcoming outdoor living space.
You can see more about this project on our webpage here:
https://www.rogerskrajnak.com/residential/2020/private-residence-004.htm

Tuesday, August 1, 2023
English Garden Greenhouse, Fireplace, and Patio
Twenty years after Rogers Krajnak Architects completed additions and renovations of this home, the owner commissioned RKA to transform the rear yard into an English Garden that features a new greenhouse, expanded patio, masonry fireplace, cedar fence, and planting beds. The curved stone-capped brick walls extend from the fireplace forming functional firewood niches, while providing an embrace for those that gather on the adjacent bluestone patio. These low brick walls also form the base of the walls of the classic garden greenhouse. The perforated upper section of the surrounding cedar fence allows passersby to enjoy the everblooming garden as they peek in from the nearby sidewalk.
Check out more on our website: https://www.rogerskrajnak.com/residential/2021/private-residence-003.htm
Thursday, July 6, 2023
RKA Mid-Century Modern Renovation Nearing Completion
Construction is nearing completion on the Phase 1 Renovation for this Mid-Century Modern house, and custom cabinets have been installed.
As this Mid-Century Modern house had not been updated since its original construction, great care was taken to design new elements that relate to the existing house, and help preserve the house's historic character.
The Phase 1 construction now in progress includes a complete renovation of the kitchen and renovation of several adjoining spaces. By removing a wall, raising a ceiling in the Kitchen, and removing a folding partition, the central kitchen, dining, and pantry areas to flow together, and reinforce the existing connections to the rest of the house. New finishes, appliances, and a new layout of new custom cabinets update both the function and aesthetic of the central kitchen and dining space, while still being complementary to the original house. New LED lighting is installed throughout the house, to improve the existing lighting, and simplify maintenance. New finishes and cabinetry in the Laundry and Powder Rooms also update the house and improve function in these spaces.
The future Phase 2 construction of the project will include a Master Suite renovation and addition. You can see more about the project on our website here:
https://rogerskrajnak.com/residential/2021/private-residence-002.htm
Tuesday, December 20, 2022
Georgian Enhancement
This project undid some unfortunate additions that were previously “tacked on” to this stately Georgian Style home while adding a new bathroom and closet off the second floor Primary Bedroom. This recent addition was constructed above and beside an existing Study and included a new Mudroom and expanded the Study.
Designed within the setback restrictions of a corner lot, the massing of the new two-story structure compliments the original two-story brick house and improves the privacy in the new backyard bluestone patio. On the opposite end of the home, the existing Family Room was enhanced with the installation of new French doors and sidelights, providing a direct connection to the patio, fire pit, and gardens.
Tuesday, September 13, 2022
Views of Hocking Hills
This project at an existing residence, set deep in the woods of the Hocking Hills region, is comprised of a 2-story addition containing an attached garage, bathroom, and 2 new guest bedrooms, as well as sensitive renovations to the existing house.
The addition relates to, and elevates, the rustic modern aesthetic of the existing home. The addition is placed on the Northeast side to avoid blocking any of the existing south facing windows and views. This orients the new views from the new guest bedrooms and new cantilevered deck towards beautiful views to the east.
Interior Renovations to the existing house include reinforcing the existing sagging support beams with new structural members, a renovation of an existing undersized bedroom into a new spacious pantry, and a modification to the existing Primary Bedroom entryway to provide a larger, accessible entryway.
Our thanks to NJW Renovations Unlimited for their excellent work in bringing this project to completion!
See more on our website: https://rogerskrajnak.com/residential/2019/003-private-residence.htm
Tuesday, March 29, 2022
Bexley Garage Project Construction Progresses
The progress on this 1 1/2 story detached garage project in Bexley has been great to see. Siding, drywall and the custom wood shade structure have been completed, and progress is continuing towards completion!
Check out more about this project on our website here:
https://www.rogerskrajnak.com/residential/2020/private-residence-004.htm