
Rogers Krajnak Architects ABOUT US  |   OUR WORK  |   NEWS & EVENTS  |   RECOGNITION  |   SUSTAINABILITY  |   CAREERS  |   CONTACT US

Wednesday, November 15, 2023

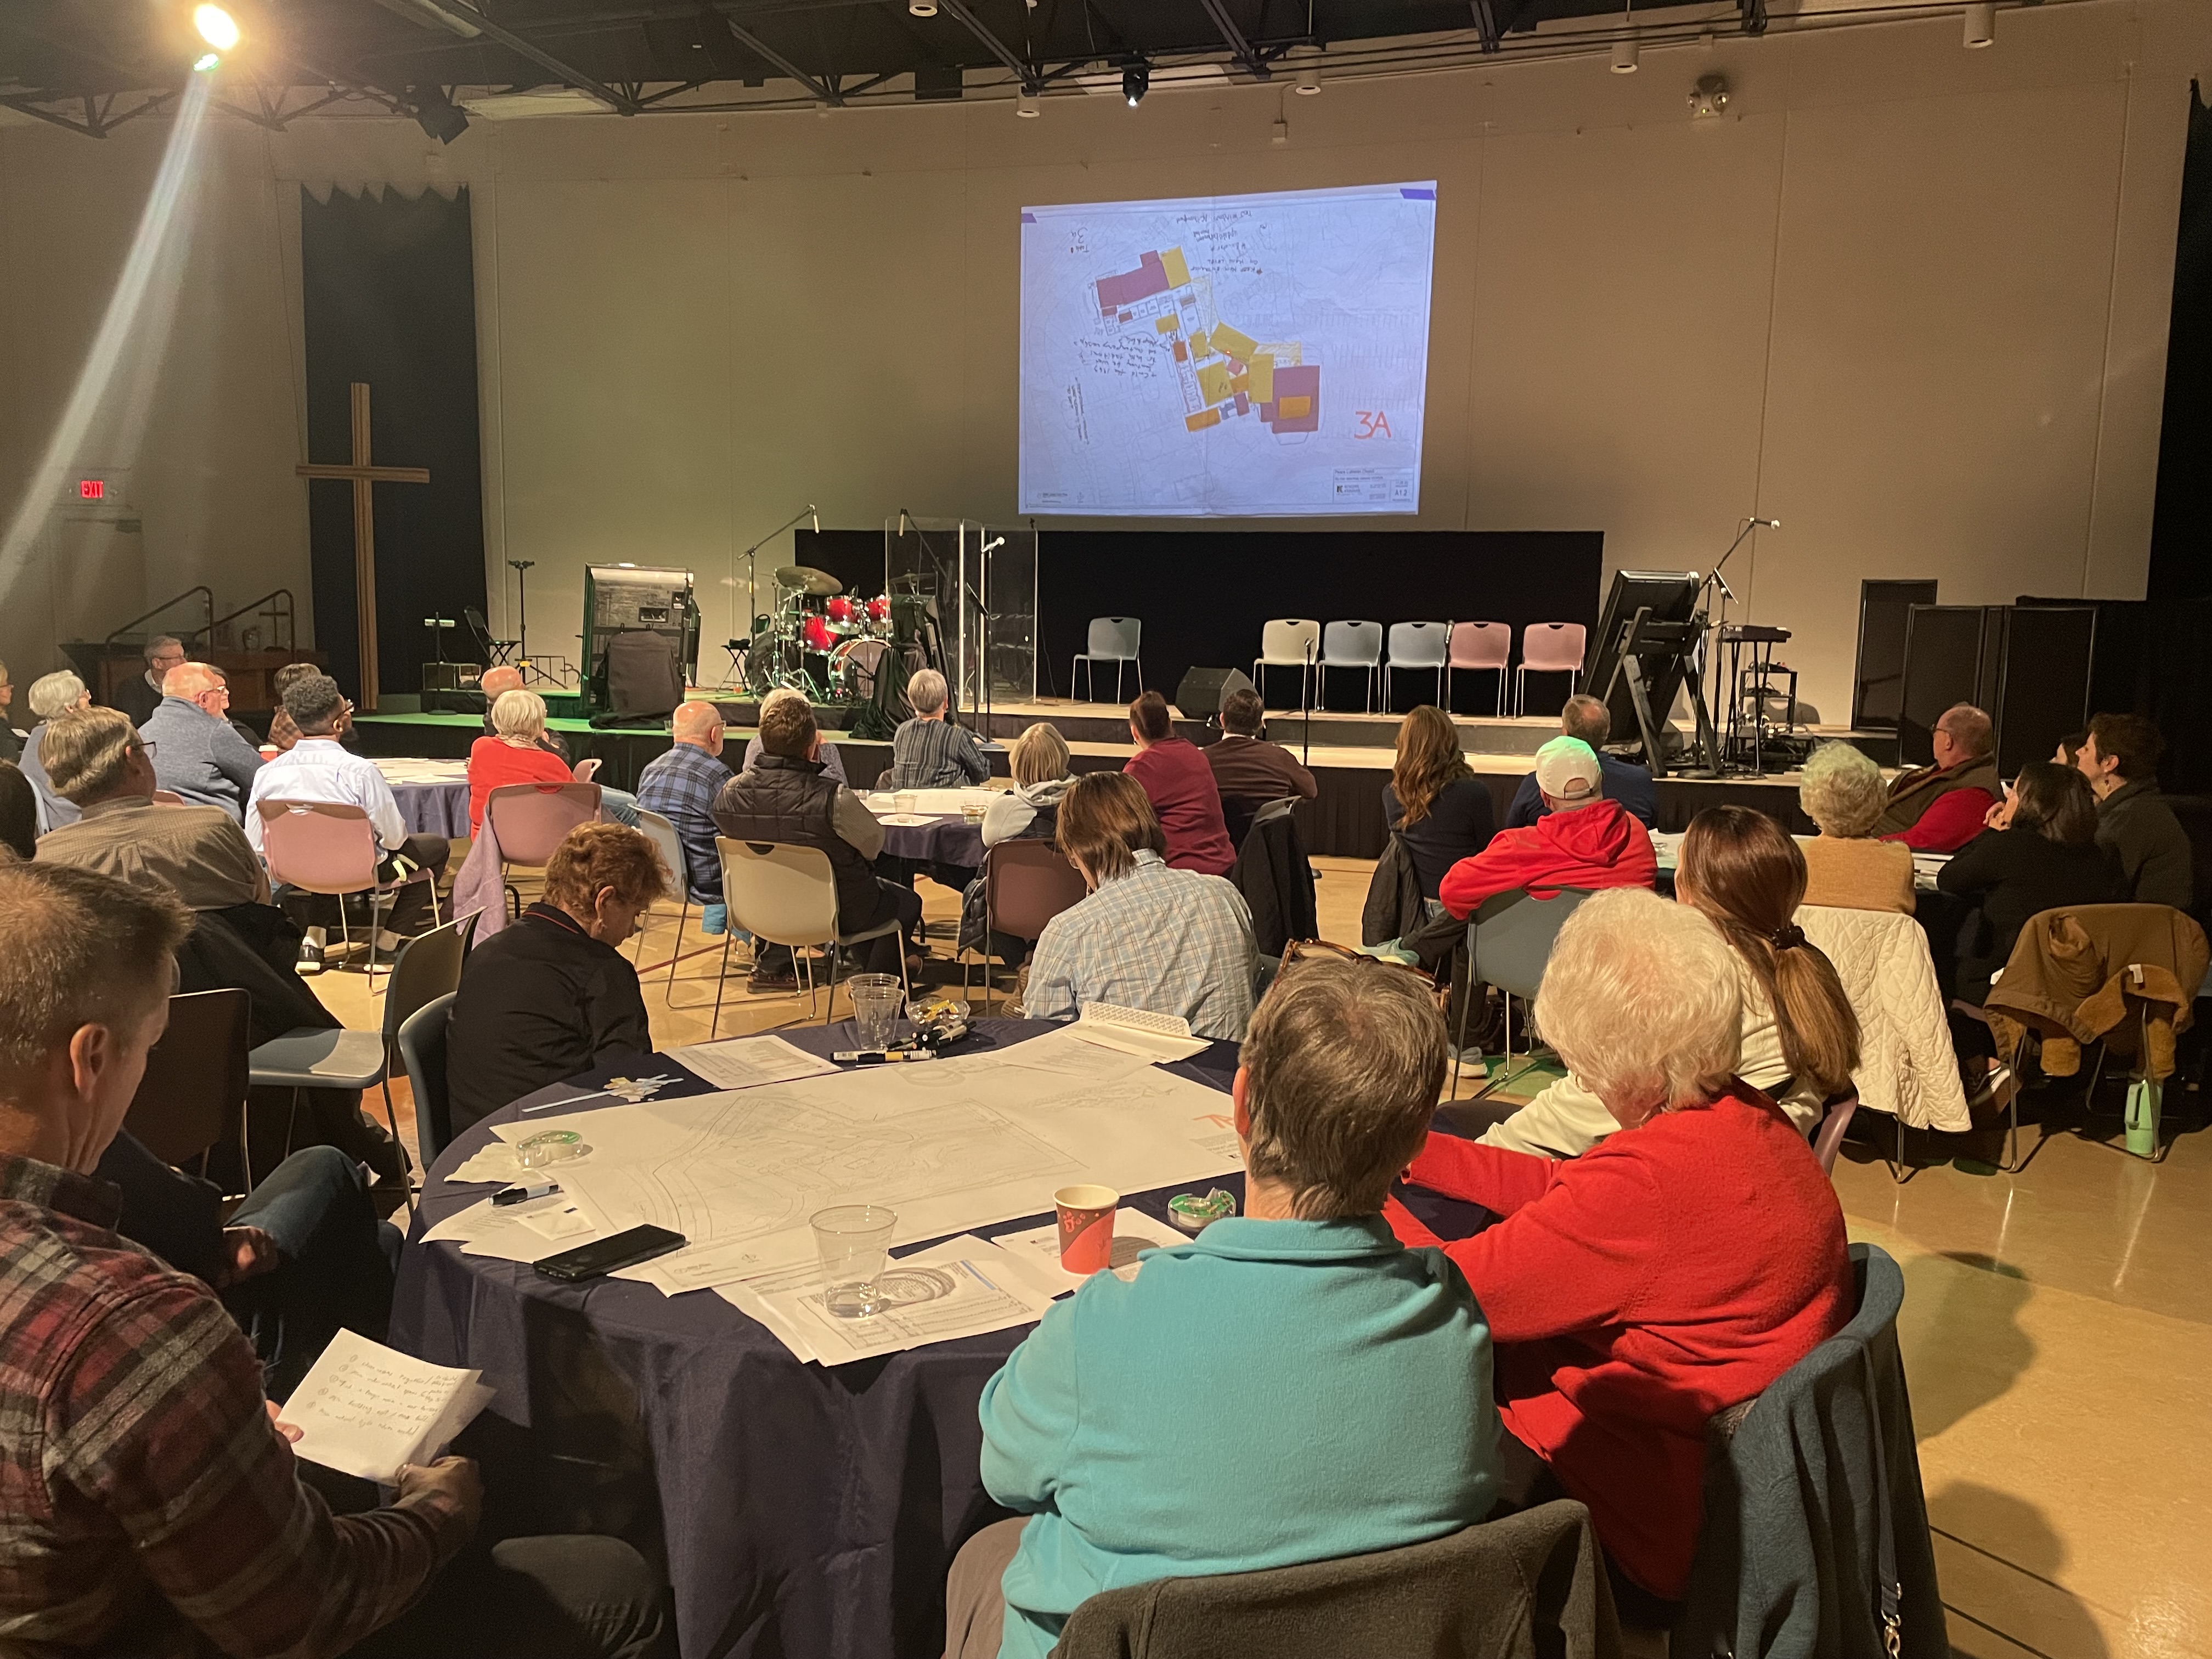
Peace Lutheran Church Design Charrette

 RKA conducted an interactive design workshop (Design Charrette), with approximately 70 participants at Peace Lutheran Church in Gahanna, Ohio.  Gathered in Peace Lutheran Church’s contemporary worship space, the Charrette Participants explored various concepts for future improvements to their facilities.  Ten Charrette Teams arranged color coded paper “Program Pieces” representing the future architectural space requirements on scaled drawings of the floor plans of the existing building and the site plan.  The drawings were digitally documented and projected on the wall so that each Charrette Team could present their proposed design ideas to the whole group.  RKA will evaluate and refine these ideas as we begin the Master Planning process for future additions and renovations for Peace Lutheran Church.




Friday, October 20, 2023

Holy Trinity Lutheran Church Memorial Park

RKA has created the Conceptual Design for a new Memorial Park in the front yard at Holy Trinity Lutheran Church in Upper Arlington, Ohio.  The Memorial Park features a series of outdoor sacred places along a meandering path that winds past three (representing “Trinity”) elliptical Memorial Gardens.   The path ends at a new spiritual sculpture beside a new Memorial Lawn adjacent to the rose window of the original Sanctuary.  Curvilinear planting beds and low stone columbarium walls embrace a renovated plaza near the apse of the new Sanctuary, providing a place for interment ceremonies and quiet reflection. The scale of the new landscaping around these spaces provides a sense of enclosure and privacy in these transformed spiritual spaces.


Thursday, December 9, 2021

Grace Lutheran Church - Thornville, Ohio

The congregation of Grace Lutheran Church in Thornville, Ohio hired RKA to transform their worship spaces and worship support spaces into a more uplifting and flexible environment for the celebration of Word and Sacrament. RKA has provided facilities analysis and programming services, and is continuing to provide design services for a renovation project that will aesthetically and functionally reconcile the 1962 building addition with the late nineteenth-century Gothic Revival sanctuary.

Daylighting will be introduced into the chancel by the relocation of a historical stained-glass window to the chancel wall and the addition of two new dormers along the sides of the chancel. The heavy, dark reredos encasing the Cross will be replaced by a paneled wood wainscot while the Cross will be suspended from the peak of the reconfigured chancel ceiling. The knotty pine finish of the chancel and sanctuary ceiling will be muted and lightened with a wash of white stain while the incohesive variety of wood finishes for liturgical appointments and furniture will be refined to a complementary selection of finishes.

Sacred Scriptural verses and symbols framed in Gothic style tableau will punctuate the side walls of the sanctuary and enhance the processional rhythm of the worship space interior. Historical stained-glass windows obscured by the 1962 addition of a balcony will be returned to full view and restored after the balcony is removed in its entirety. A new large and accessible chancel platform will replace the existing confined and multi-leveled 1962 chancel platform to accommodate a variety of worship and community events. An enlarged vestry and sacristy will provide a more ample and reverent place for the liturgical ministers to prepare for worship services.

Check out more about this project on our website here:


Tuesday, November 16, 2021

East Mount Zion Baptist Church Commissions RKA

East Mount Zion Baptist Church has commissioned RKA to study the replacement of the deteriorating serpentine stone on this historic Cleveland landmark. RKA is excited to bring our expertise to help restore this significant historic building, which was originally constructed in 1908.

Thursday, January 14, 2021

Christian Life Church of Westerville Construction Progress

Construction continues to progress on the addition to the Christian Life Church of Westerville.  With the exterior nearing completion, the focus of the construction team now turns to the completion of the interior walls, ceilings, building systems, and interior finishes.


Tuesday, September 4, 2018

St. Paul’s Episcopal Church – Richmond, VA


After salvaging marble flooring and shoring up the historic columns and high altar, workers have selectively removed portions of the deteriorated Chancel floor structure in preparation for a new structurally sound and expanded Chancel.   These images illustrate the magnitude of the selective demolition allowing views through the former Chancel area down into the former Chapel which is directly below the Chancel.  RKA’s rendering shows the proposed design of the new Chancel.  More information and images are available at stpaulsrenovation.org.


Tuesday, February 28, 2017

B'nai Jehudah Master Plan


Rogers Krajnak Architects, Inc. has created a Master Plan to renovate and expand the existing 64,000 sq. ft. Learning Center.  By expanding the Chapel and Social Hall, and creating a new centralized Gathering Hall that will display a significant collection of Antique Judaica, this seventeen-year-old education facility is being transformed into a full-service synagogue.  The project includes the creation of a Community Commons, Prayer Spaces, additional Office areas and a Library. 


Thursday, May 12, 2016

Renovation of a Greek Revival Icon

Rogers Krajnak Architects is completing the Design Development Phase of the Chancel, Sanctuary, Narthex and Chapel Area Renovations for St. Paul’s Episcopal Church in Richmond, Virginia.  This rendering illustrates the proposed renovations in the Chancel which are designed to honor the historic integrity of the 171 year old building while accommodating the worship style of the current congregation.  RKA designed the reconfiguration of the Chancel, the new Altar, Healing Station/Prayer Chapel, Votive Candle Stand and Communion Railing along with renovations to the Pulpit, Credence Tables, Baptismal Font and Chapel (directly below the Chancel).

Wednesday, March 9, 2016

William Street United Methodist Church – Delaware, Ohio


Rogers Krajnak Architects was commissioned to conduct a Facilities Analysis of the exterior conditions of the existing building in order to help the congregation understand the issues that need to be addressed to protect and preserve the existing building.  The building was constructed in 1967 (Classroom Wing), 1972 (Sanctuary) and 2002 (Elevator Addition). The Facility Analysis includes the investigation, documentation and repair recommendations for the exterior masonry walls, windows, doors, roof, storm water drainage system, exterior ramps and walkways.


Wednesday, November 18, 2015

Kansas synagogue commissions RKA

The largest and oldest Jewish congregation in Kansas City has commissioned RKA to convert their 66,000 square foot Learning Center into a full service synagogue.  The Temple, Congregation B’nai Jehudah, which is located in Overland Park, Kansas, consolidated its prayer and administrative functions into the Learning Center when the congregation sold their former synagogue facility in 2002.  As a result, the existing facility doesn’t successfully accommodate all of the congregation’s functions since it was designed as an educational facility.  RKA is currently studying the facility and the congregation’s programs in order to prepare for a future master plan for renovations and potential additions.  Images Shown are the existing conditions.


Wednesday, August 13, 2014

OhioHealth Riverside Methodist Hospital Chapel and Pastoral Care Offices

Rogers Krajnak Architects designed the renovation of the Chapel and the adjacent Pastoral Care Offices at Riverside Methodist Hospital, scheduled to begin construction in August 2014.  The interfaith Chapel will accommodate approximately twenty people in addition to providing meditation areas for individuals.  The Pastoral Care Offices will be renovated to accommodate a new counseling room and waiting area.  These spaces will be integrated with the adjacent expanded hospital lobby that recently opened as part of the new Neuroscience Institute Tower on the Riverside Campus.


Thursday, July 17, 2014

Northwest Masonic Temple commissions RKA

Rogers Krajnak Architects has been commissioned to design the renovation and addition to the Northwest Masonic Temple on West Dublin Granville Road in Columbus, Ohio.  The goal of the renovation and addition is to increase the capacity of the office and storage areas in order to accommodate current and future organizations that will be utilizing the building.


Wednesday, July 2, 2014

St. Paul's Episcopal Church, Richmond, VA

Rogers Krajnak Architects prepared a master plan for the renovation of the historic Sanctuary and Chapel at St. Paul's Episcopal Church. The purpose of the renovation is to create a worship space that will welcome and enhance the way the congregation worships in the 21st century while remaining true to the historic legacies at St Paul's which was originally constructed in 1843-1845.

RKA designed the expanded Chancel to accommodate a new wood altar, reconfigured brass pulpit, existing stone baptismal font, existing marble high altar and mosaic reredos, a new healing station and a new votive candle stand.  The new healing station will be created with wood columns from the existing pulpit and will be wrapped with a new marble ramp providing accessibility to the Chancel.  The Gallery will be expanded to provide greater flexibility in accommodating the choir and musicians.  The renovations of the Chapel will include the removal of existing columns and floor level changes, installation of a new floor and coffered ceiling and new liturgical furnishings to create a flexible space for smaller gatherings.


The American Institute of Architects  U.S. Green Building Council ©   Rogers Krajnak Architects, Inc.  |  81 S. 4th Street, Suite 200, Columbus, Ohio  43215  |  p 614.461.0243