Rogers Krajnak Architects ABOUT US  |   OUR WORK  |   NEWS & EVENTS  |   RECOGNITION  |   SUSTAINABILITY  |   CAREERS  |   CONTACT US

Thursday, June 26, 2025

RKA's New Downtown Studio

With interior renovations now complete, RKA is settling into our new office location in the historic Lilley Building, one block east of the Ohio Statehouse in the heart of downtown Columbus. We created an open studio in the main space, with custom-designed mdf/maple workstations arranged in a modular layout, driven directly by the existing structural steel column grid and beams, and the east wall window spacing. Three formerly enclosed offices were converted into two conference rooms. A new custom-designed, geometric, maple-framed interior window opens up the large conference room and connects to daylight and views. A break area was created with a large kitchen and seating provided at an RKA custom-designed table. Custom area rugs were created throughout the space, utilizing recycled content carpet tiles. New energy-efficient LED lighting was provided throughout the space. Minimal interventions were required to make this space function well for the RKA Team, providing a creative new home for the firm, while conforming to a tight project budget and schedule.

We would also like to thank our partner W.M. Keyes, LLC, our general contractor, for their amazing work on this project.

For more information about this project: https://www.rogerskrajnak.com/business/2025/RKA.htm


Thursday, August 23, 2018

2018 James B. Recchie Award Finalist


RKA’s Lifeline of Ohio Donor Memorial is a finalist for the 2018 James B. Recchie Design Award. This award honors excellence in urban design reflected in historic and new buildings and places, additions to existing buildings, parks, public spaces and public art. The award celebrates projects that add to the distinctive character and improved quality of life in Columbus and the designers responsible for them.

Check it out on the Columbus Landmarks Foundation website:

Wednesday, April 19, 2017

Lifeline of Ohio Donor Memorial

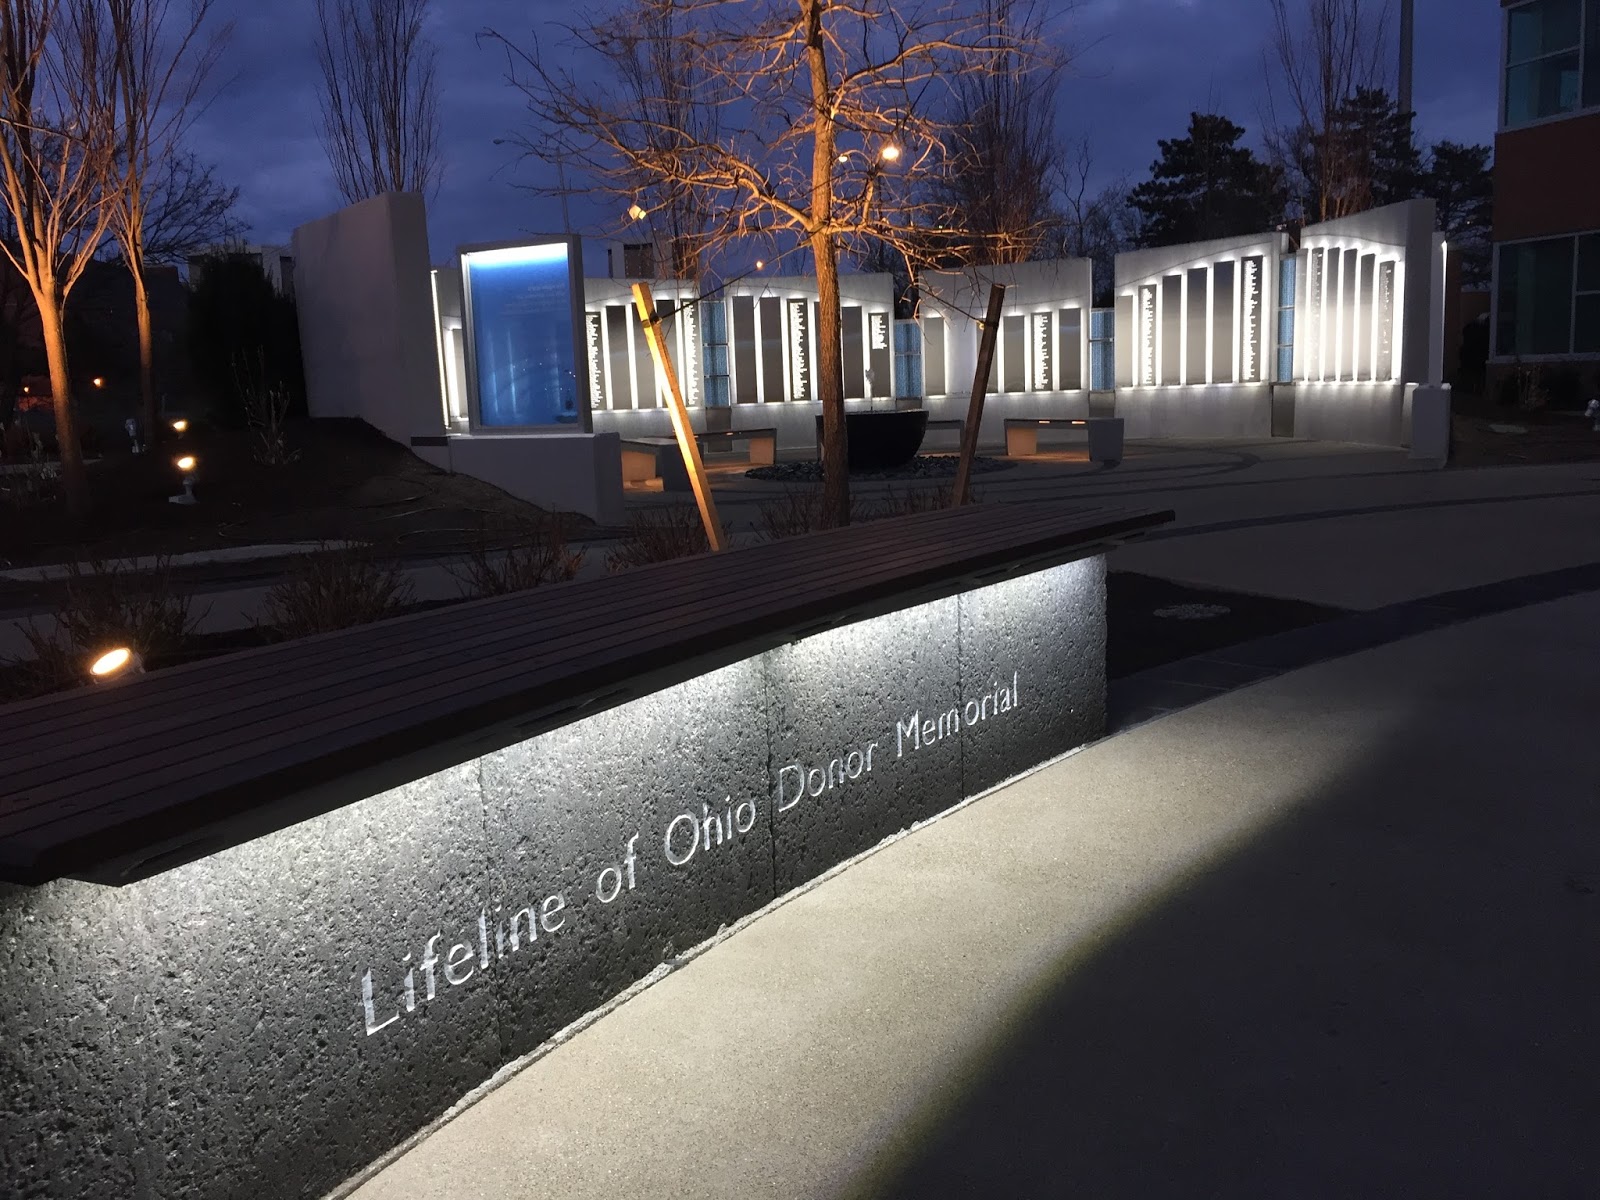
On National Blue and Green Day, Friday, April 21, 2017, (a day set aside to share the excitement and power of organ donation), the new Lifeline of Ohio Donor Memorial, designed by Rogers Krajnak Architects, will be unveiled.  The Donor Memorial is part of a project that included renovations to Lifeline of Ohio's 20,000 sq. ft. building, a new conference center addition, new parking, landscaping, and site work.  Inspired by the stories of how an organ donor’s “Gift of Life and Healing” has a “ripple effect” as one life saves eight lives, RKA designed the Donor Memorial with a series of ripples.  

Two fountains, representing the Donor and the Recipient provide the source of the ripples which become granite paver ripple rings that extend across the plaza through the garden and meet in the Remembrance Room.  Designed as an “embrace”, the Remembrance Room is a spiritual place where visitors are invited to pause and remember those that gave the “Gift of Life and Healing”.  One of the illuminated blue glass panels at the gateway of the Remembrance Room states “The ripple starts with one generous act that changes countless lives and creates endless possibilities.” This is a place where Donor Families and Recipients can meet.  

The eight wall planes in the Remembrance Room represent the eight lives that can be saved by the gifts of one Hero of Donation.  And it is on these wall planes that the NAMES of hundreds, and someday, thousands… of Heroes of Donation are prominently and permanently displayed in stainless steel panels.  

As visitors approach these stainless-steel Donor Name Panels, they experience the reflection of their presence as they walk up to view the names.  As they reach out to touch the names, they realize that the letters are the holes in the stainless-steel panels through which the light passes. The names, made of light, are the brightest elements in the Donor Memorial.



Thursday, September 24, 2015

Lifeline of Ohio Renovations and Additions

Rogers Krajnak Architects has designed a new Donor Memorial, a new 2,900 sq. ft. Conference Center and the renovations to Lifeline of Ohio’s 20,000 sq. ft. building in Columbus, Ohio.  RKA reconfigured the parking and landscaping on the site so that visitors enter the building through the Donor Memorial.  The Donor Memorial commemorates those donors who have shared the “Gift of Life” through tissue and organ donation. Recognizing the “ripple effect” of how one Gift of Life helps to save many lives, ripples emanate from the Remembrance Room Fountain and the Donor Memorial Central Fountain and reach out across the Donor Memorial. The ripples continue into the Lobby and Conference Center.   The Conference Center accommodates volunteer training sessions, staff meetings, receptions and events while providing framed views into the Donor Memorial.

To see more on the project, Click Here.


Thursday, August 7, 2014

Mid-Ohio Foodbank Mezzanine Renovation

Mid-Ohio Foodbank asked Rogers Krajnak Architects to design new workstation “pods” and a team collaboration area adjacent to the existing mezzanine workstation area.  Each new pod was designed to accommodate four workstations.  The team collaboration space was designed to hold 6 to 8 people in a flexible work area.  The existing partitions, work surfaces, and lighting match the existing adjacent workstations to create a cohesive work environment.  Rogers Krajnak Architects and Ruscilli Construction collaborated to successfully complete the project to meet a challenging schedule.  Rogers Krajnak Architects designed the LEED Gold Certified Mid-Ohio Foodbank facility in Grove City, Ohio, a project that was completed in 2009.


Thursday, April 11, 2013

Ohio Veterinary Medical Association Nears Completion

Rogers Krajnak Architects turned this former law firm office into the new home for Ohio Veterinary Medical Association (OVMA). Rogers Krajnak Architects designed a large, flexible conference room space for hosting lectures and presentation to the members of their organization. Work also included a reconfigured accessible restroom, and a new entry lobby location, miscellaneous new finishes, and HVAC and lighting upgrades.


Friday, December 21, 2012

PIA Construction Progress

Professional Insurance Agents Association of Ohio (PIA) construction progress on the new front entry canopy.


Entry prior to new canopy

Canopy Rendering

Tuesday, December 18, 2012

Some of our recently completed Business Projects

Here are a few photos of recently completed business projects designed by Rogers Krajnak Architects.


Tuesday, November 20, 2012

More PIA Construction Progress Photos

More updates from The Professional Insurance Agents Association of Ohio construction site.


Tuesday, October 30, 2012

OVMA selects RKA for new office

The Ohio Veterinary Medical Association (OVMA) has commissioned Rogers Krajnak Architects to assist with the selection and design of their new office. RKA looks forward to the opportunity to create a new and exciting home for OVMA!


The American Institute of Architects  U.S. Green Building Council ©   Rogers Krajnak Architects, Inc.  |  81 S. 4th Street, Suite 200, Columbus, Ohio  43215  |  p 614.461.0243